

Fully Automatic Radiographic Weld Inspection Device
A fully automatic intelligent system for weld nondestructive testing, integrating 3D scanning, radiographic inspection, automatic weld recognition, positioning, digital twin tracking and remote/local operation.


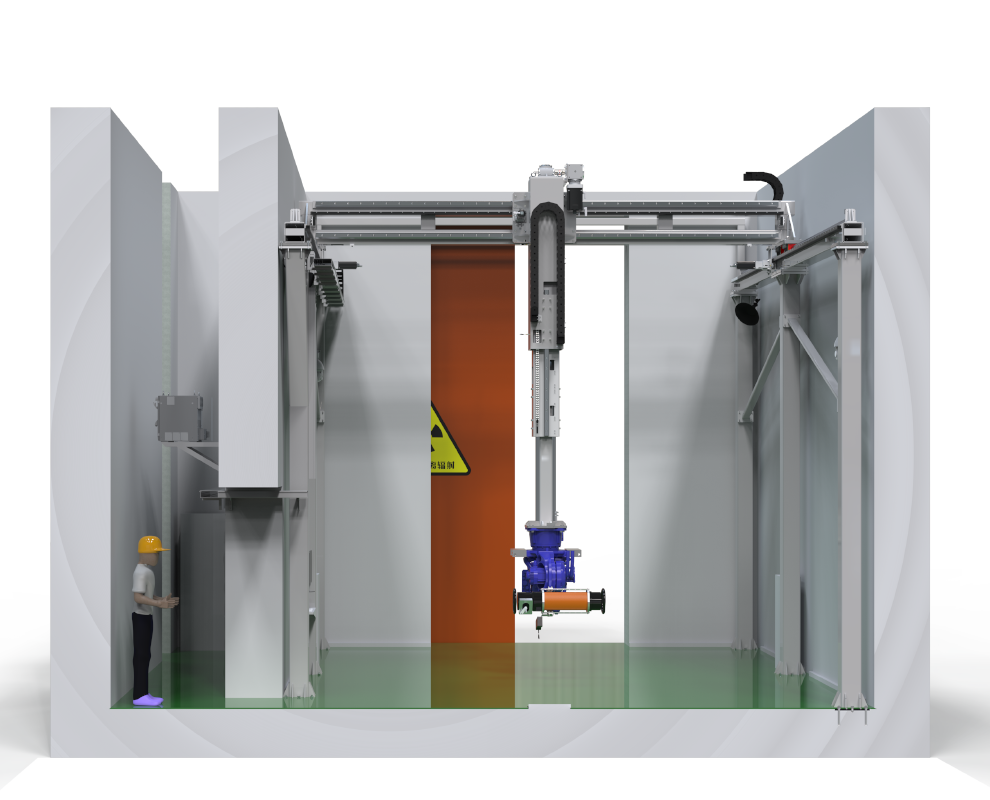
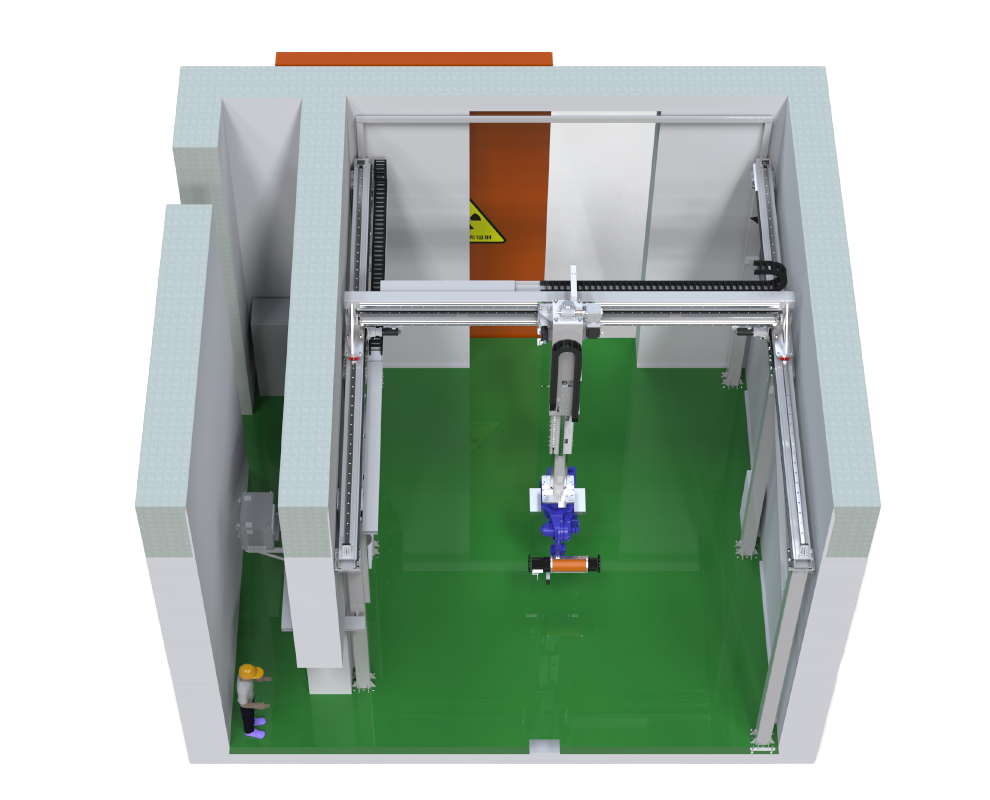
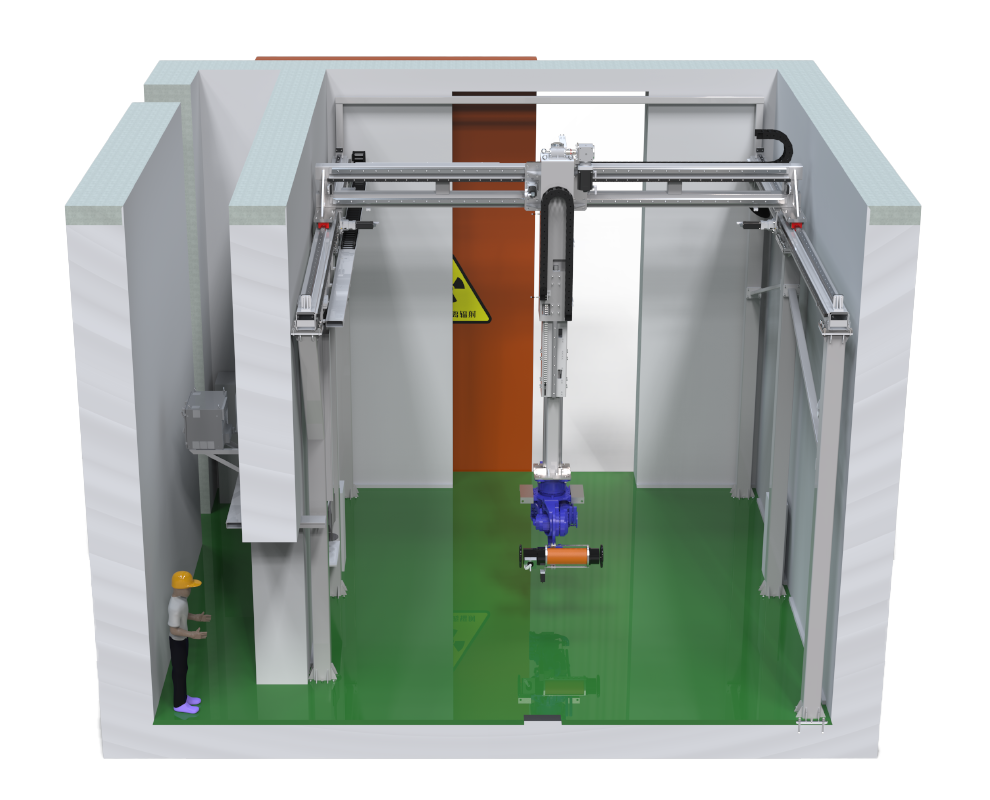
Product Overview
▅ Core Technical Advantages
Fully automatic scanning, positioning and inspection: AI visual recognition and 3D scanning automatically complete weld identification, inspection-path planning and radiographic module positioning. The motion mechanism positioning accuracy reaches 0.2 mm, reducing missed inspections and false positioning.
Intelligent radiographic module layout: Based on programmable inspection procedures, the system automatically matches the radiographic module with the weld position, adjusts the angle and performs X-ray imaging. X-ray unit alignment accuracy reaches 5 mm, supporting different weld types and specifications.
Digital twin real-time tracking: The digital twin system synchronizes device movement and inspection progress through animation, showing robot trajectory, radiographic module position and weld inspection zones for process management and traceability.
Laser-assisted precision positioning: Laser guidance works with 3D scanning to provide dual positioning assurance. The robot comprehensive positioning accuracy reaches 0.5 mm, enabling stable weld capture on complex workpiece surfaces.
Multi-view video monitoring: Built-in high-definition cameras monitor the inspection area and moving mechanisms in real time, helping detect abnormalities and support safe, stable operation and maintenance.
Flexible remote/local control: Operators can configure inspection parameters, start workflows and review data from a remote terminal or local console, reducing personnel exposure to radiographic environments and improving operational safety.
▅ Key Technical Parameters
Working range: 6 m x 5 m x 2 m (customizable)
Motion mechanism positioning accuracy: 0.2 mm
Robot comprehensive positioning accuracy: 0.5 mm
Overall positioning accuracy: 2 mm
X-ray unit alignment accuracy: 5 mm
Inspection accuracy: 0.5 mm
Rated X-ray tube voltage: 300 kV
Nominal focal spot size: 1 mm
Control mode: remote / local
Inspection method: 3D scanning
Applicable materials: welds on metal and non-metal products
Core functions: weld recognition and positioning, automatic radiographic inspection, digital twin tracking and remote operation
Typical applications: pressure-vessel plants, pipeline engineering sites, steel-structure workshops and shipbuilding inspection lines
▅ Application Value
The device provides an automated NDT solution for weld quality control. By combining 3D scanning, radiographic inspection, digital twin tracking and remote operation, it improves positioning consistency, reduces manual intervention and supports traceable, compliant weld inspection.