

Fuel Assembly Profile Inspection System
A high-precision intelligent system designed for pre-service inspection of fuel assemblies, using laser scanning to measure full-profile dimensions including length, width, spacing, bending, twisting and narrow-gap features.


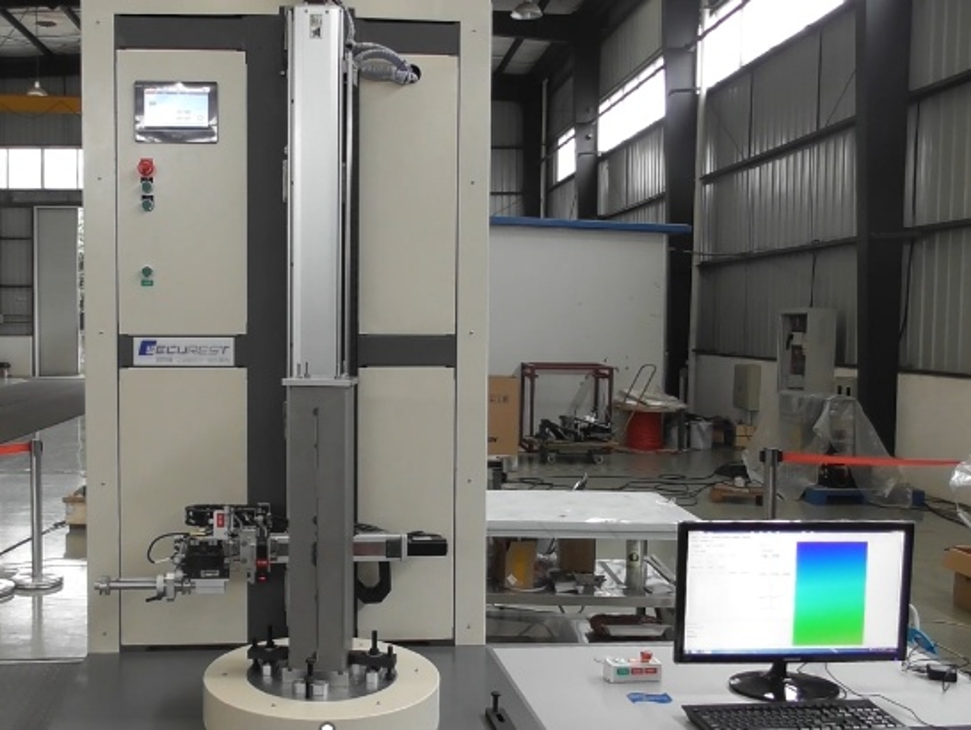
Product Overview
▅ Core Technical Advantages
Nuclear-grade dimensional accuracy: Dedicated algorithms support multi-dimensional inspection of fuel assemblies. Length, bending and twisting accuracy reaches 0.2 mm, width accuracy reaches 0.1 mm, and narrow-gap inspection accuracy reaches 0.02 mm, meeting strict pre-service inspection requirements for nuclear fuel assemblies.
Laser non-contact protection: The mainstream inspection method uses laser scanning without contacting the fuel assembly surface, avoiding product damage that may occur during contact measurement. Contact inspection can also be configured for specific scenarios.
Narrow-gap inspection capability: Miniature laser probes and depth-of-field optimization allow the system to inspect inside narrow fuel-assembly gaps and overcome blind zones that conventional equipment cannot measure reliably.
Full-process intelligent data analysis: The system automatically completes scanning, data acquisition and multi-index calculation. It supports synchronized analysis of key dimensions such as length, width and spacing, and generates inspection reports with deviation warnings and traceable data.
Wide specification adaptability: The standard configuration supports fuel assemblies up to 300 mm x 300 mm x 1500 mm. The mechanical structure can be customized for different assembly sizes without replacing the core inspection modules.
Industrial-grade reliability: Core laser components and inspection algorithms are validated for nuclear-industry application scenarios, maintaining stable accuracy in complex production environments and supporting continuous batch inspection.
▅ Key Technical Parameters
Inspection method: laser inspection / contact inspection (optional)
Inspection indicators: length, width, spacing, bending and twisting
Product size: 300 mm x 300 mm x 1500 mm (customizable)
Length accuracy: 0.2 mm
Width accuracy: 0.1 mm
Bending/twisting accuracy: 0.2 mm
Narrow-gap accuracy: 0.02 mm
Applicable material: pre-service fuel assemblies
Core functions: full-profile dimensional inspection, narrow-gap inspection, intelligent data analysis and report generation
Typical applications: nuclear fuel production plants, nuclear-power equipment inspection centers and nuclear power operation laboratories
▅ Application Value
As core equipment for pre-service fuel assembly inspection, the system combines 0.02 mm narrow-gap accuracy, multi-dimensional synchronized inspection and non-contact protection. It helps reduce manual measurement error, improve inspection efficiency and provide authoritative dimensional data for nuclear-industry quality control.